Wooden Apartment
New York, New York
In Construction
Design Team
Fernando Fisbein
Collaborators
MEP Engineer: Palma Design
Code: Somma Design & Consulting
Renderings: Campo Viz
Builder: AT Concepts
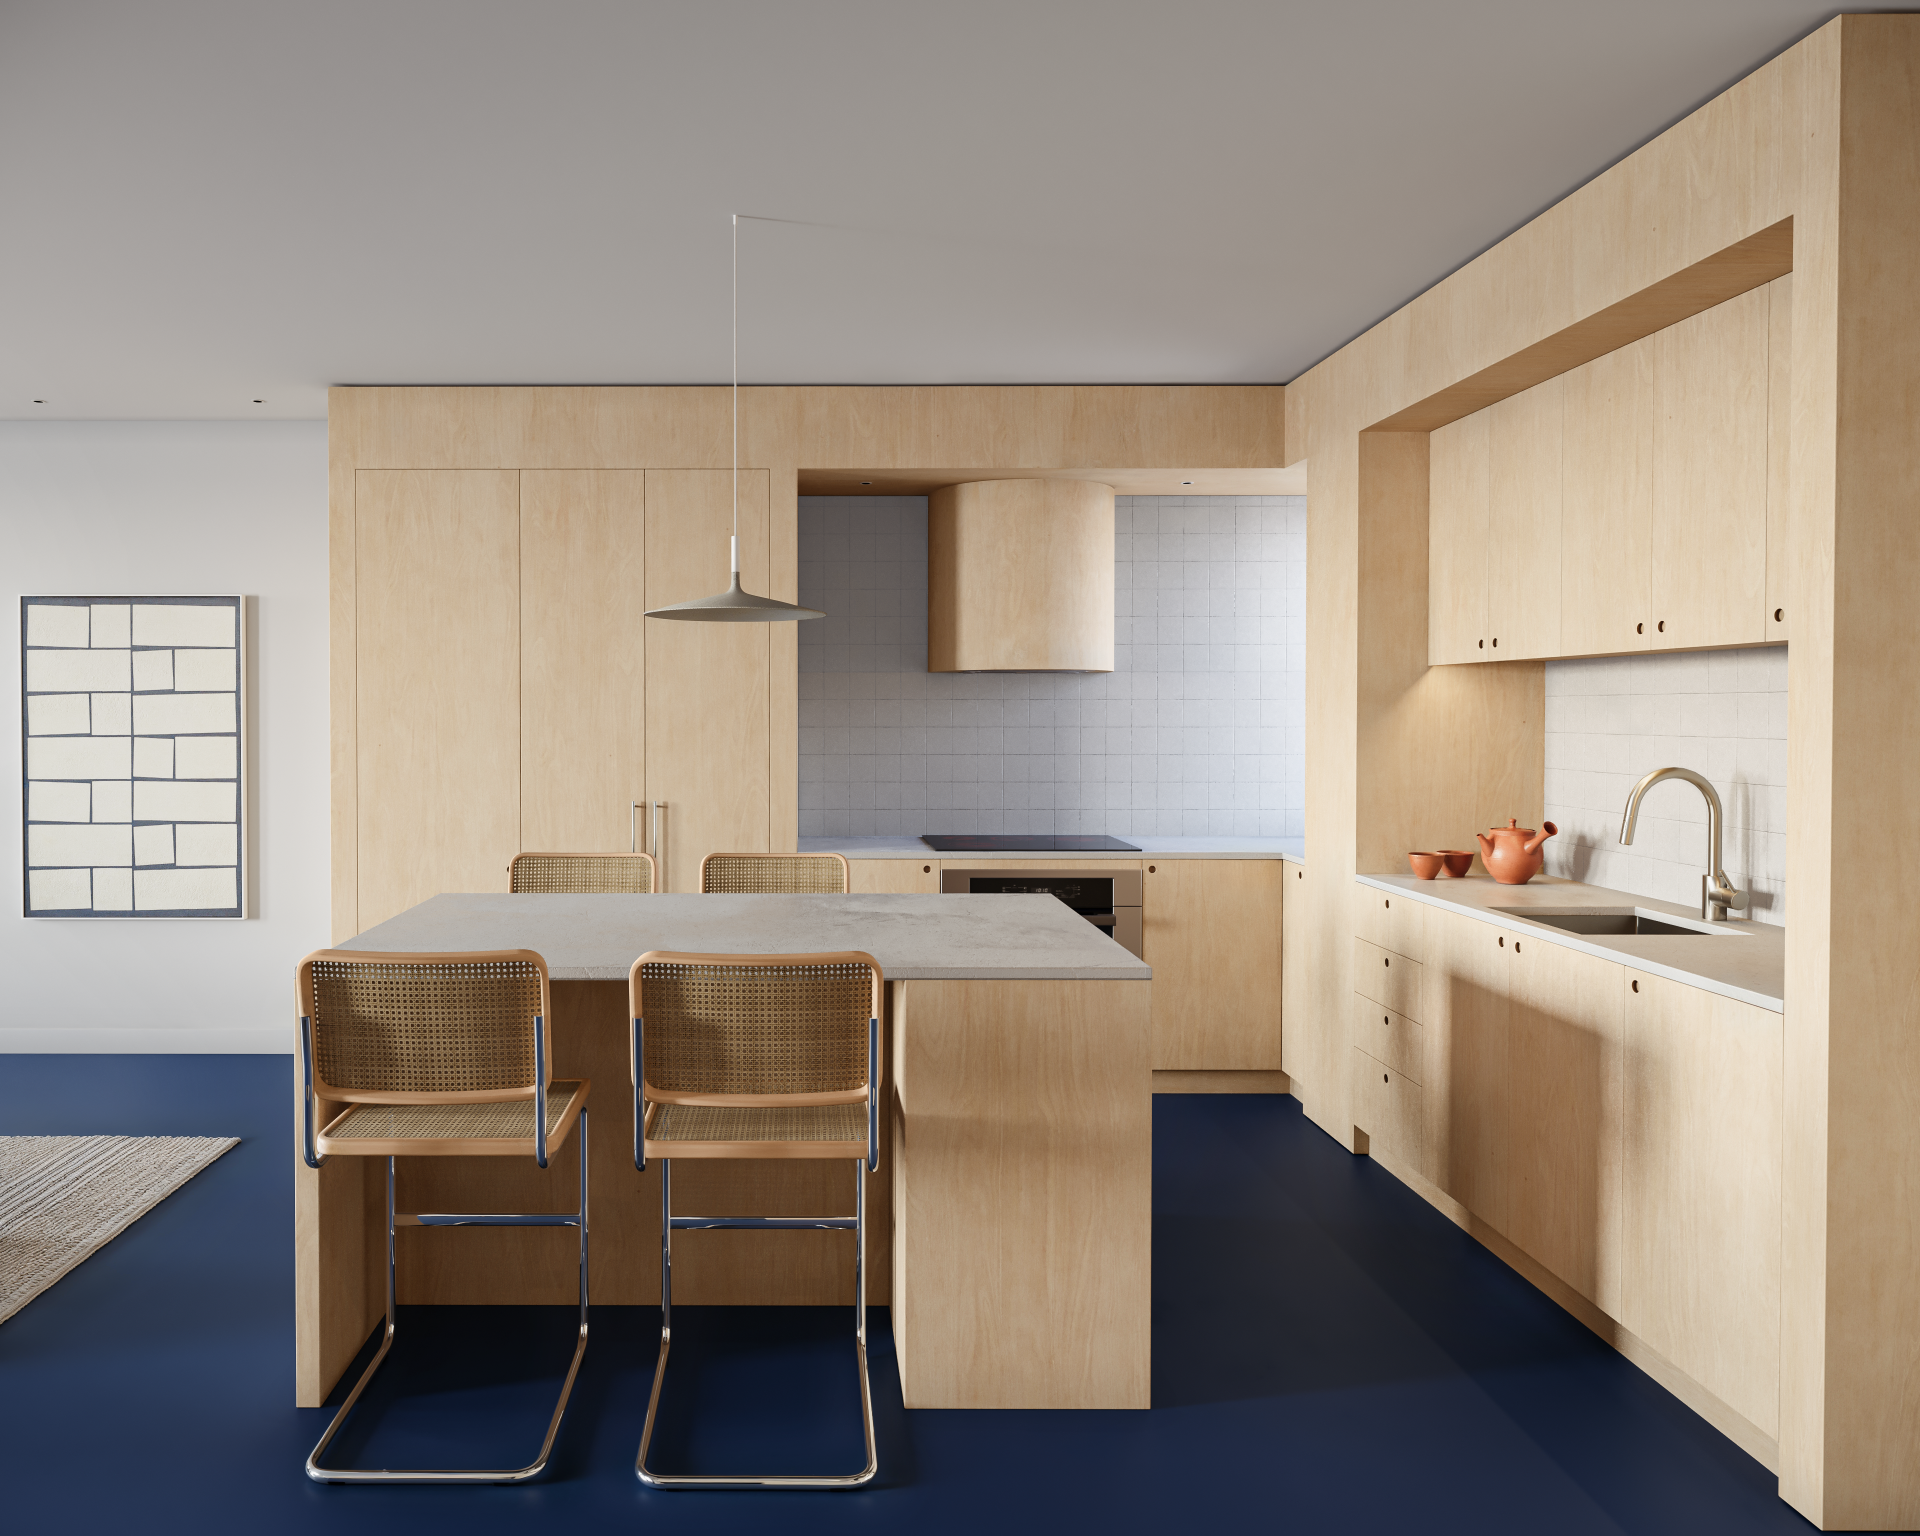
This Harlem apartment renovation reimagines the existing layout through a strategy of openness, flexibility, and spatial continuity. By selectively removing walls and redefining the organization of the interior, the design transforms a series of compartmentalized rooms into a fluid living environment that can easily adapt to different ways of inhabiting the home. The result is a bright, interconnected space where living, dining, working, and gathering can evolve over time without being constrained by rigid boundaries.
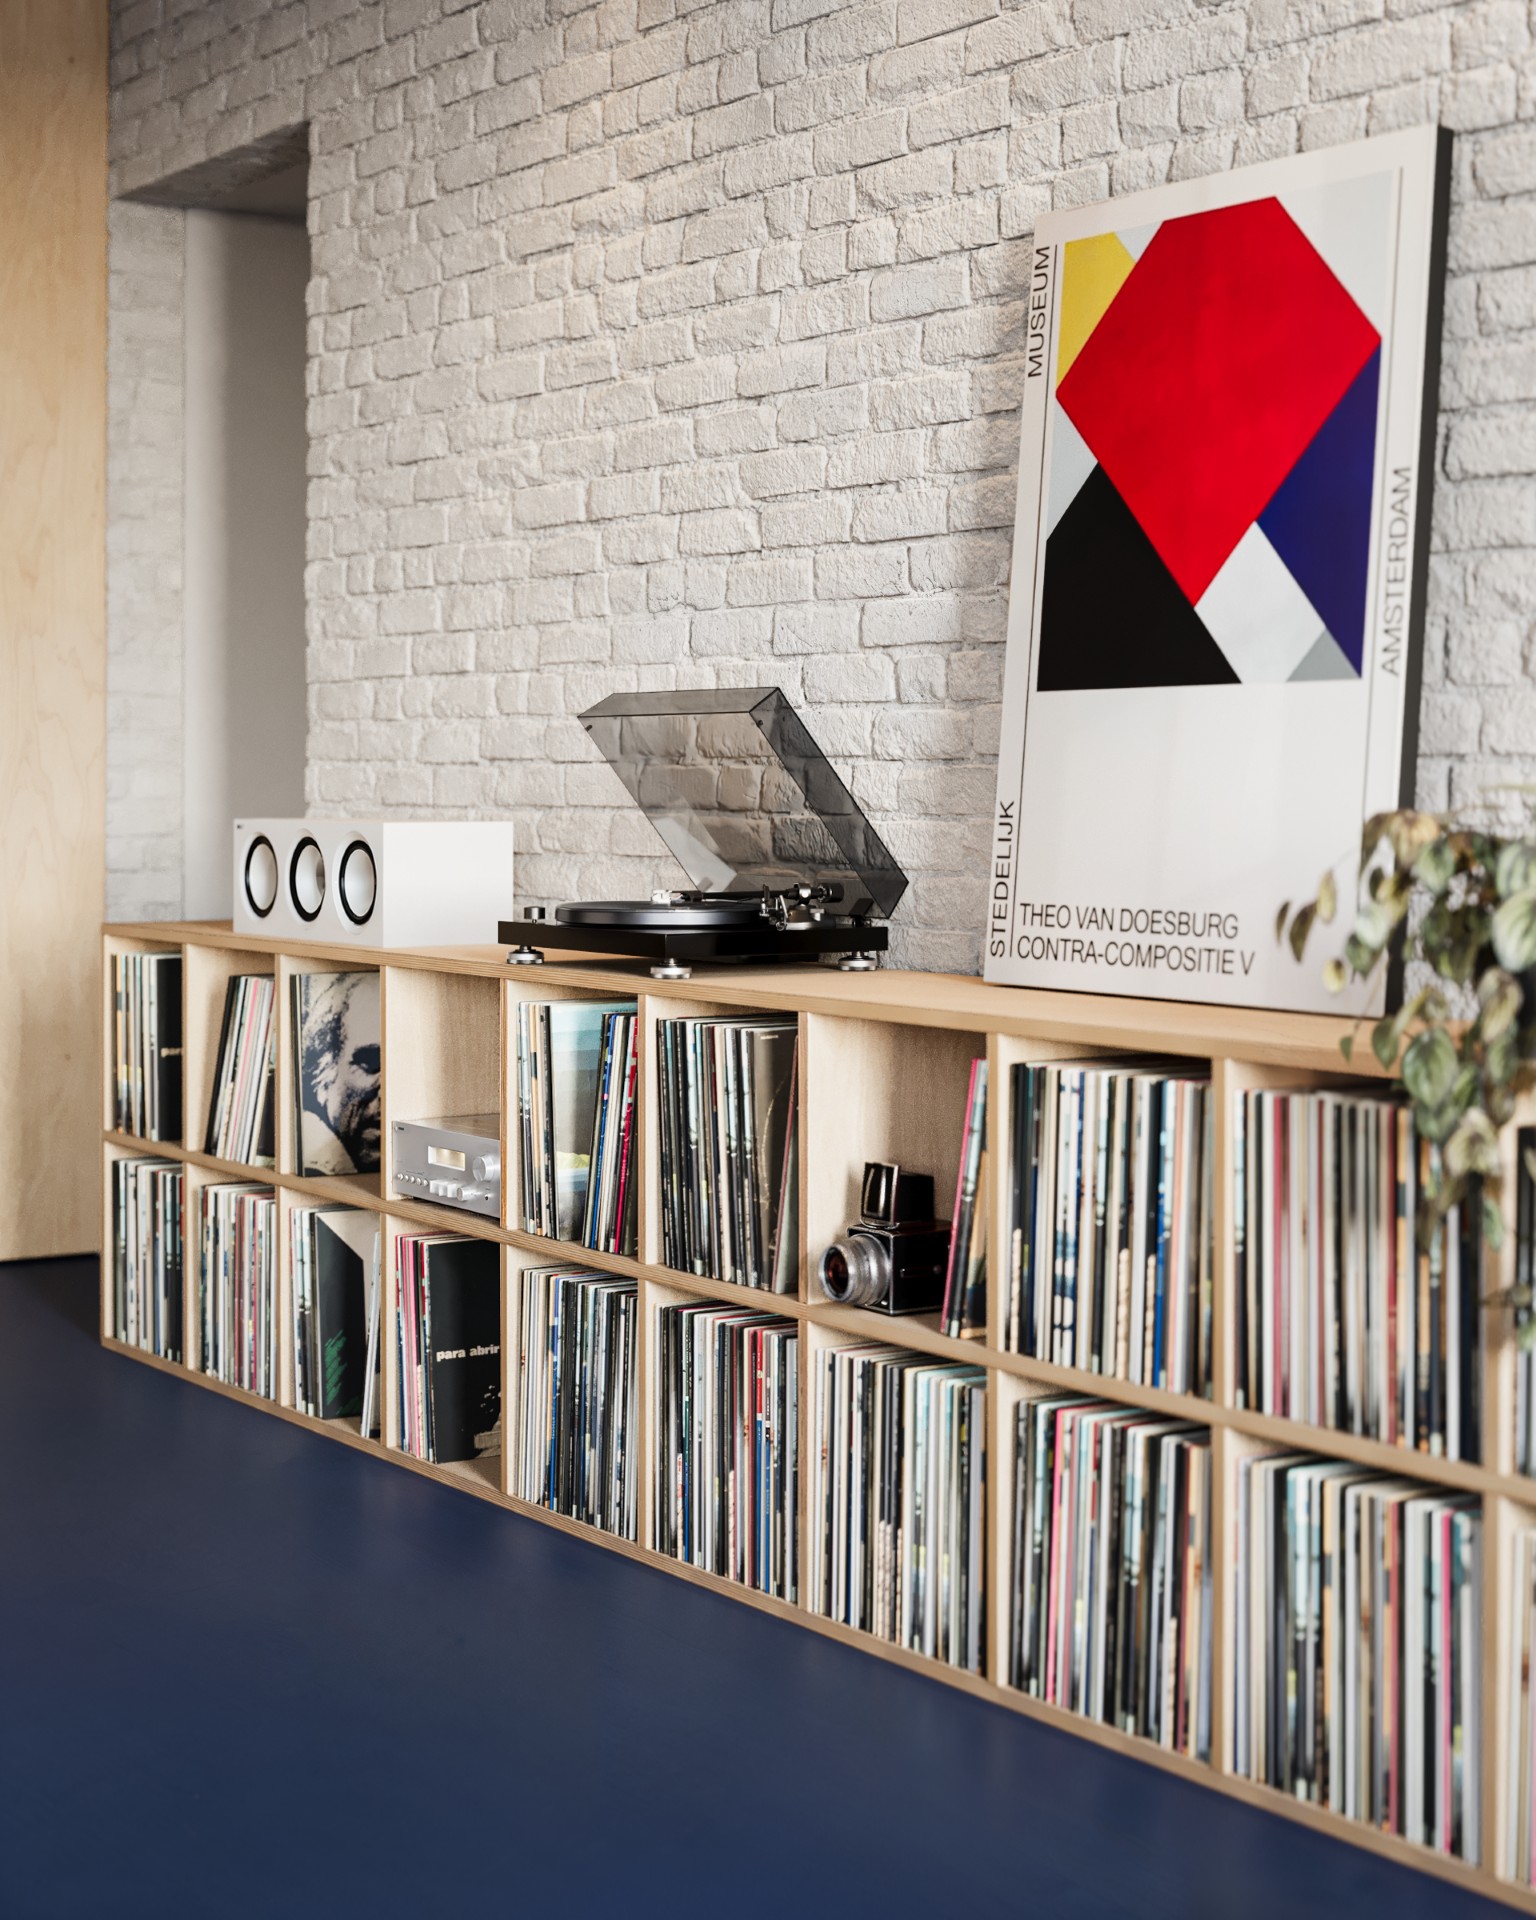
A seamless epoxy resin floor extends throughout the apartment, unifying the interior with a continuous surface that enhances the perception of openness. Custom built-in birch wood elements organize storage, seating, and functional zones. The contrast between the warm, natural character of the wood and the refined navy floor creates a contemporary atmosphere, where material simplicity and thoughtful detailing provide both flexibility and a lasting sense of home.