Jansson Townhouse
Brooklyn, New York
In Construction
Design Team
Fernando Fisbein, Brenda Pimentel, Renana Lipner-Badihi
Collaborators
MEP Engineer: Palma Design
Renderings: Campo Viz
Builder: AT Concepts
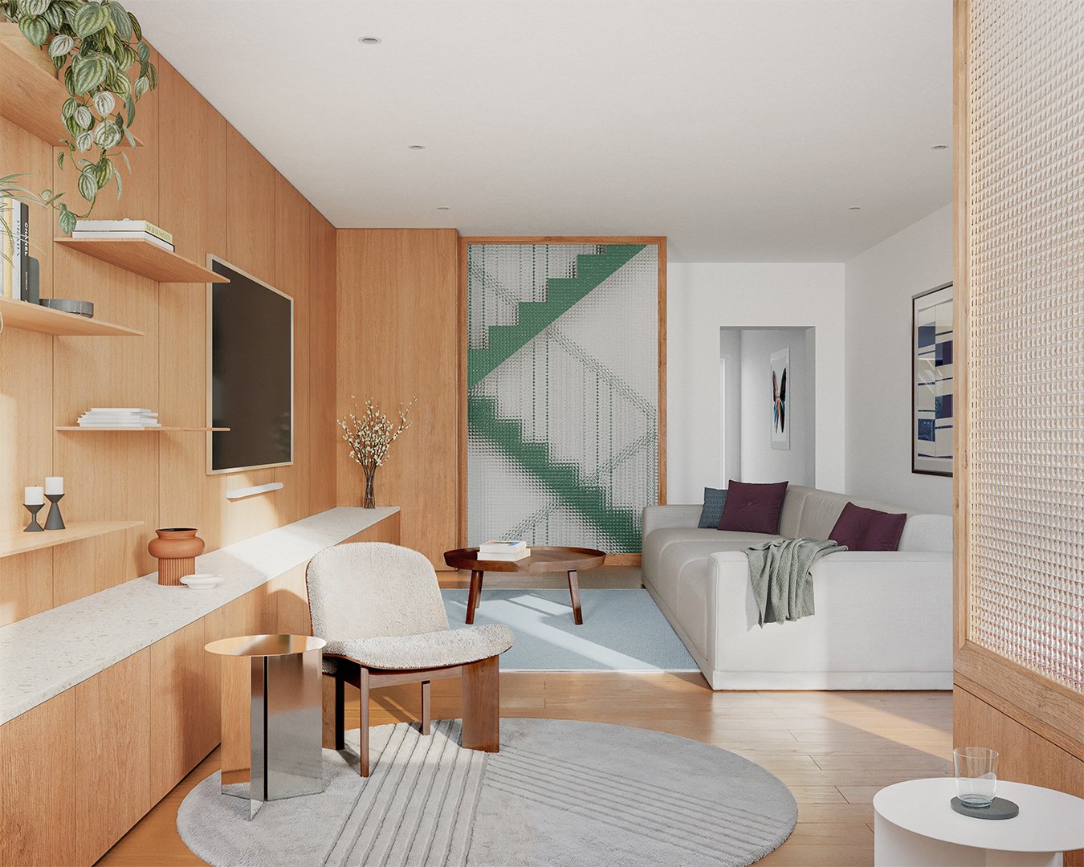
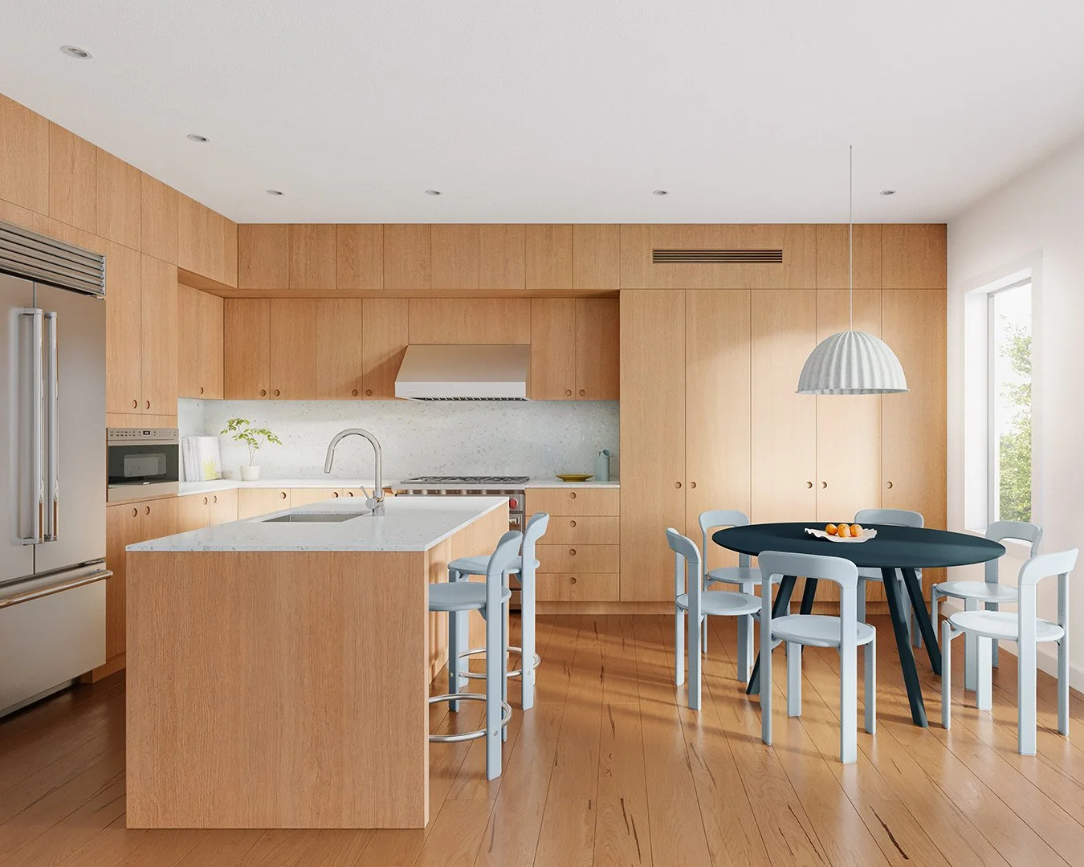
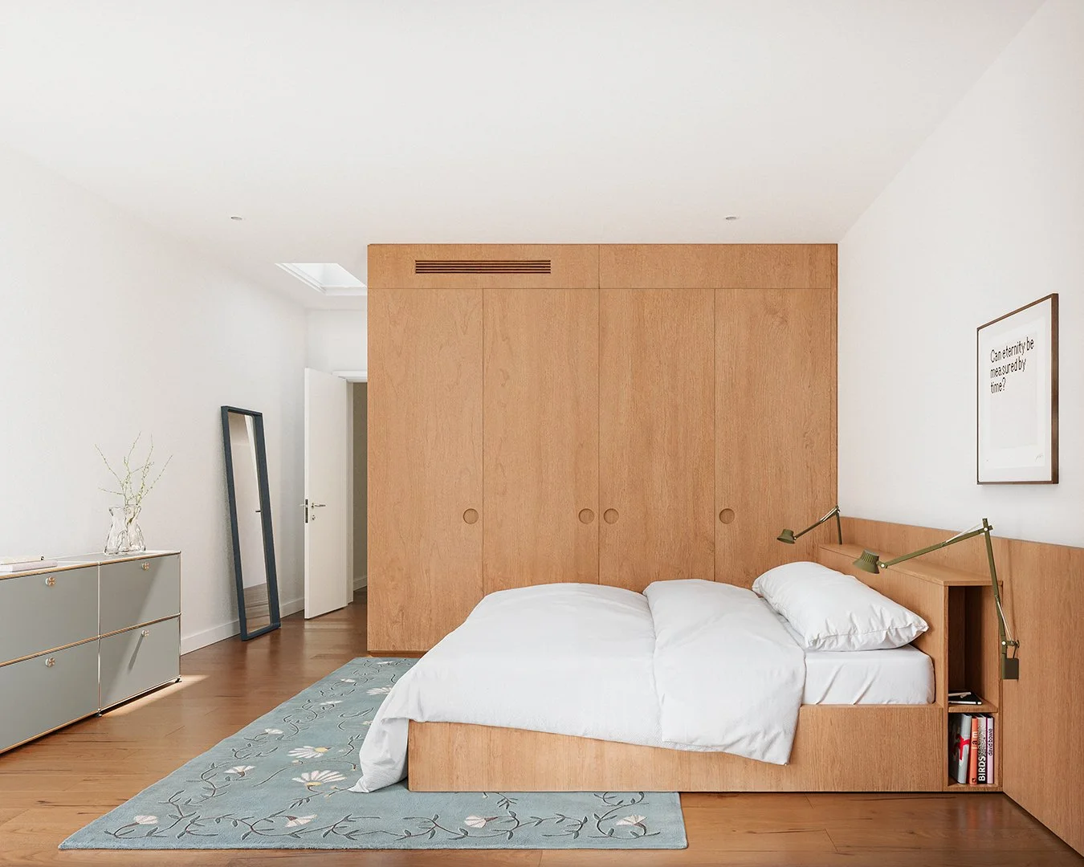
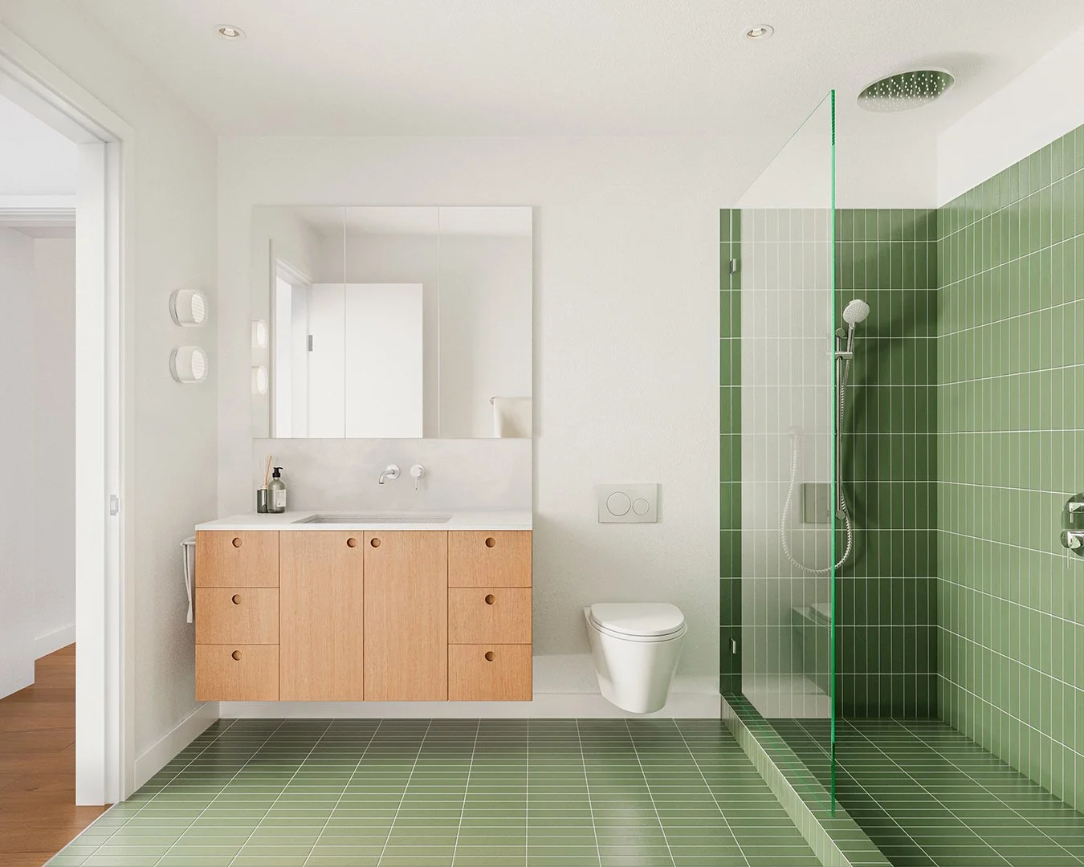
This Brooklyn townhouse, originally built in 1899, stands just a few blocks from the East River—a quiet witness to the neighborhood's evolving character for more than a century. The renovation reimagines the historic home by preserving its architectural essence while introducing a contemporary spatial strategy centered on continuity, flexibility, and light. A series of integrated built-in elements flows throughout the house, connecting rooms and creating a cohesive living environment that adapts to the changing needs of a young family.
The architectural insertions function as more than cabinetry; they become the framework for living, seamlessly integrating storage, display, seating, workspaces, and moments for gathering. Crafted from warm, natural materials and carefully detailed, they complement the home's historic fabric and establish a calm, uncluttered interior.