Palmer Apartment
New York, New York
Completed 2023
Design Team
Fernando Fisbein
Collaborators
MEP Engineer: Palma Design
Code: Somma Design & Consulting
Renderings: Campo Viz
Builder: AT Concepts
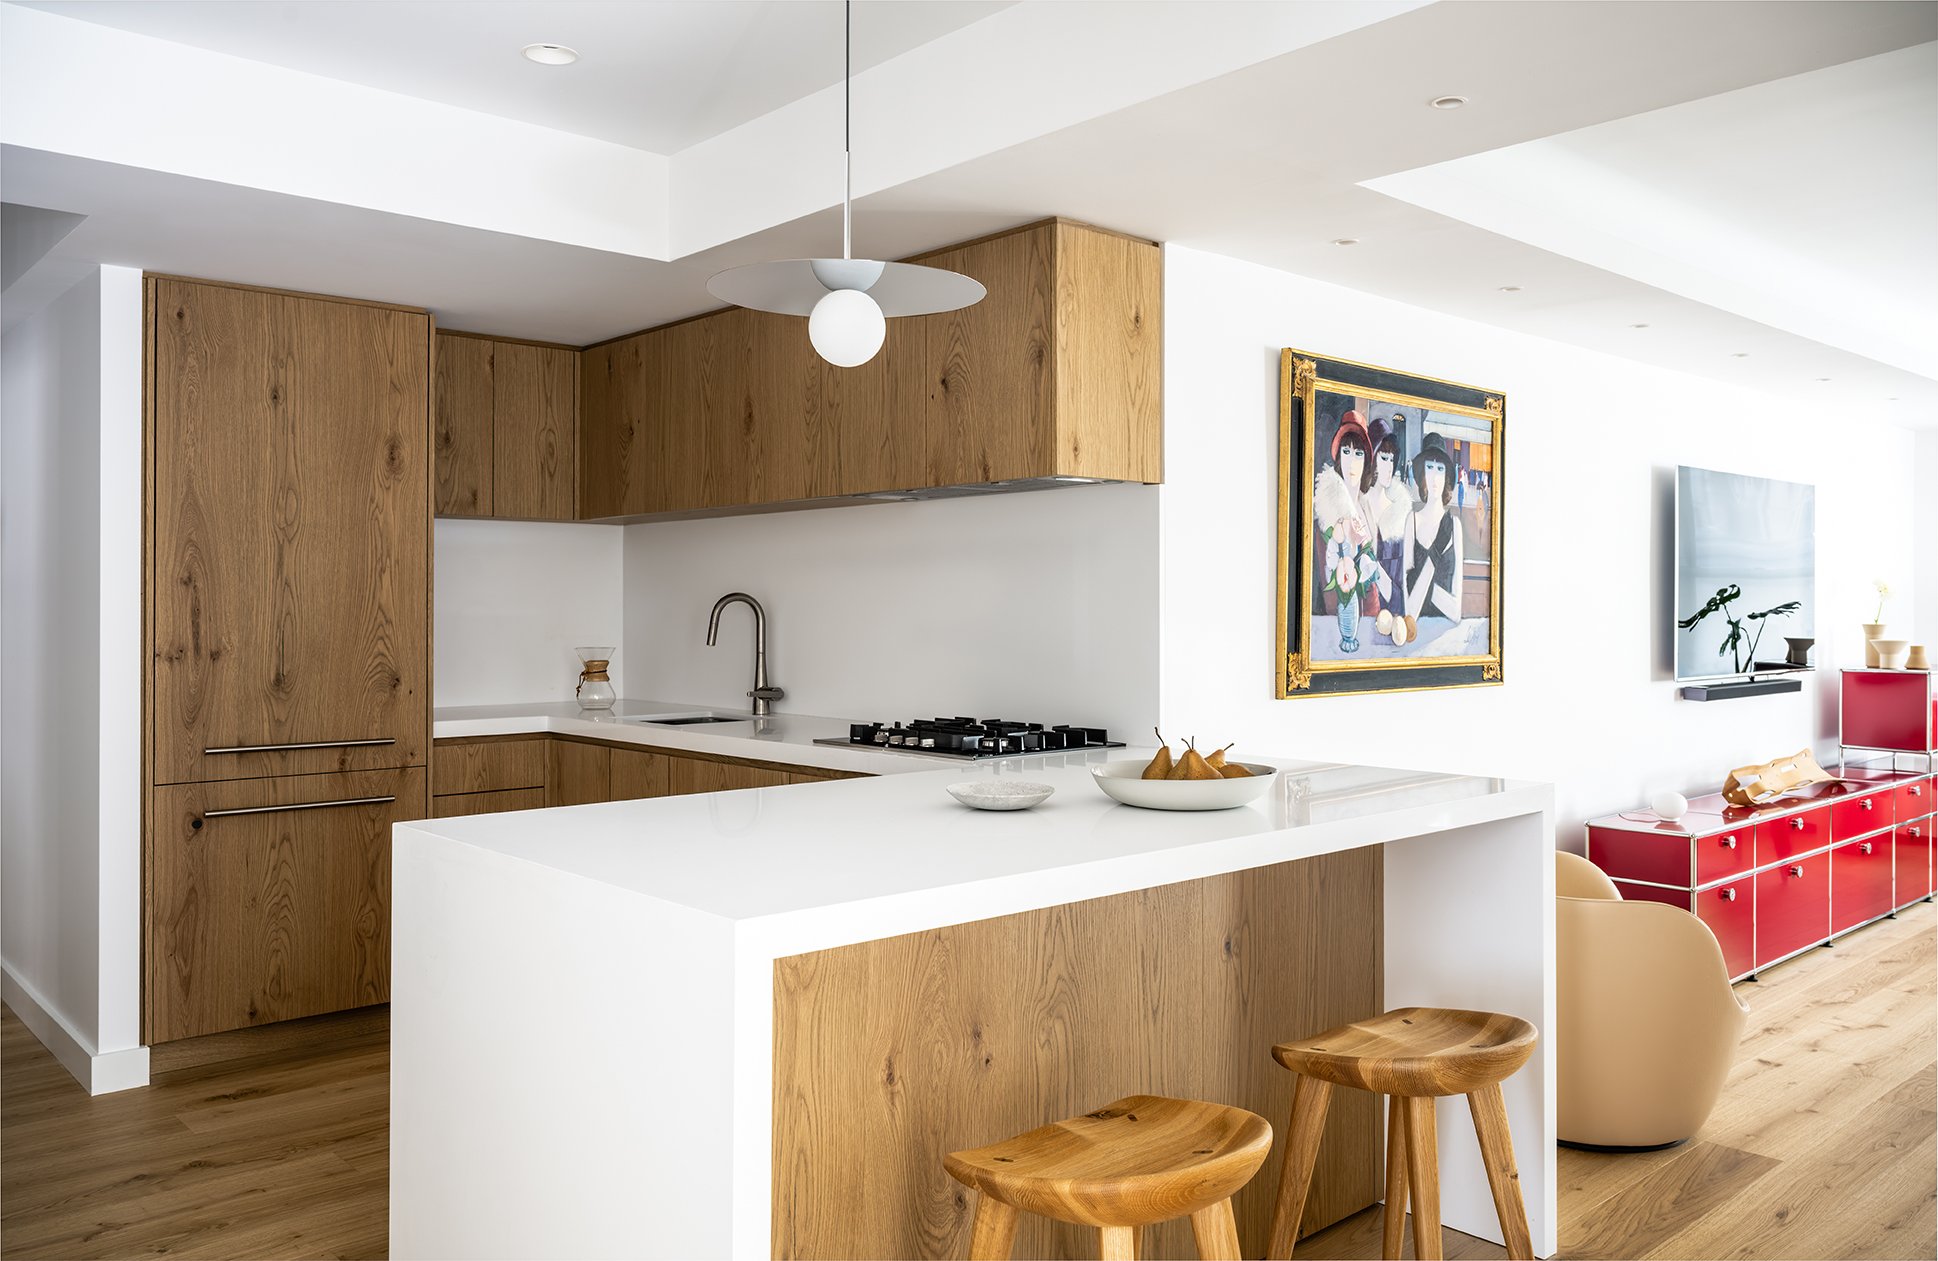

Located on the corner of 57th Street and Park Avenue, this 1,350 SF Manhattan pied-à-terre was redesigned as a calm, light-filled retreat for family life. The renovation transforms the apartment into an open, flowing environment where continuous white oak flooring and a carefully integrated ceiling that resolves existing structural constraints and incorporates layered lighting while knitting together the living, dining, and kitchen areas.
A custom white oak millwork wall serves as the organizing spine of the apartment, integrating storage, display, workspace, and concealed functions. The kitchen was opened to become the heart of the home, bringing natural light into the interior and strengthening connections between social spaces. Throughout the apartment, a restrained palette of white oak, engineered stone, and Crema Marfil marble reinforces a timeless, contemporary atmosphere.