Bodek House
Monticello, New York
Completed 2024
Design Team
Fernando Fisbein, Renana Lipner-Badihi
Collaborators
Structural Engineer: John Fuller PE
Renderings: BS ARQ
Builder: Custom Creative
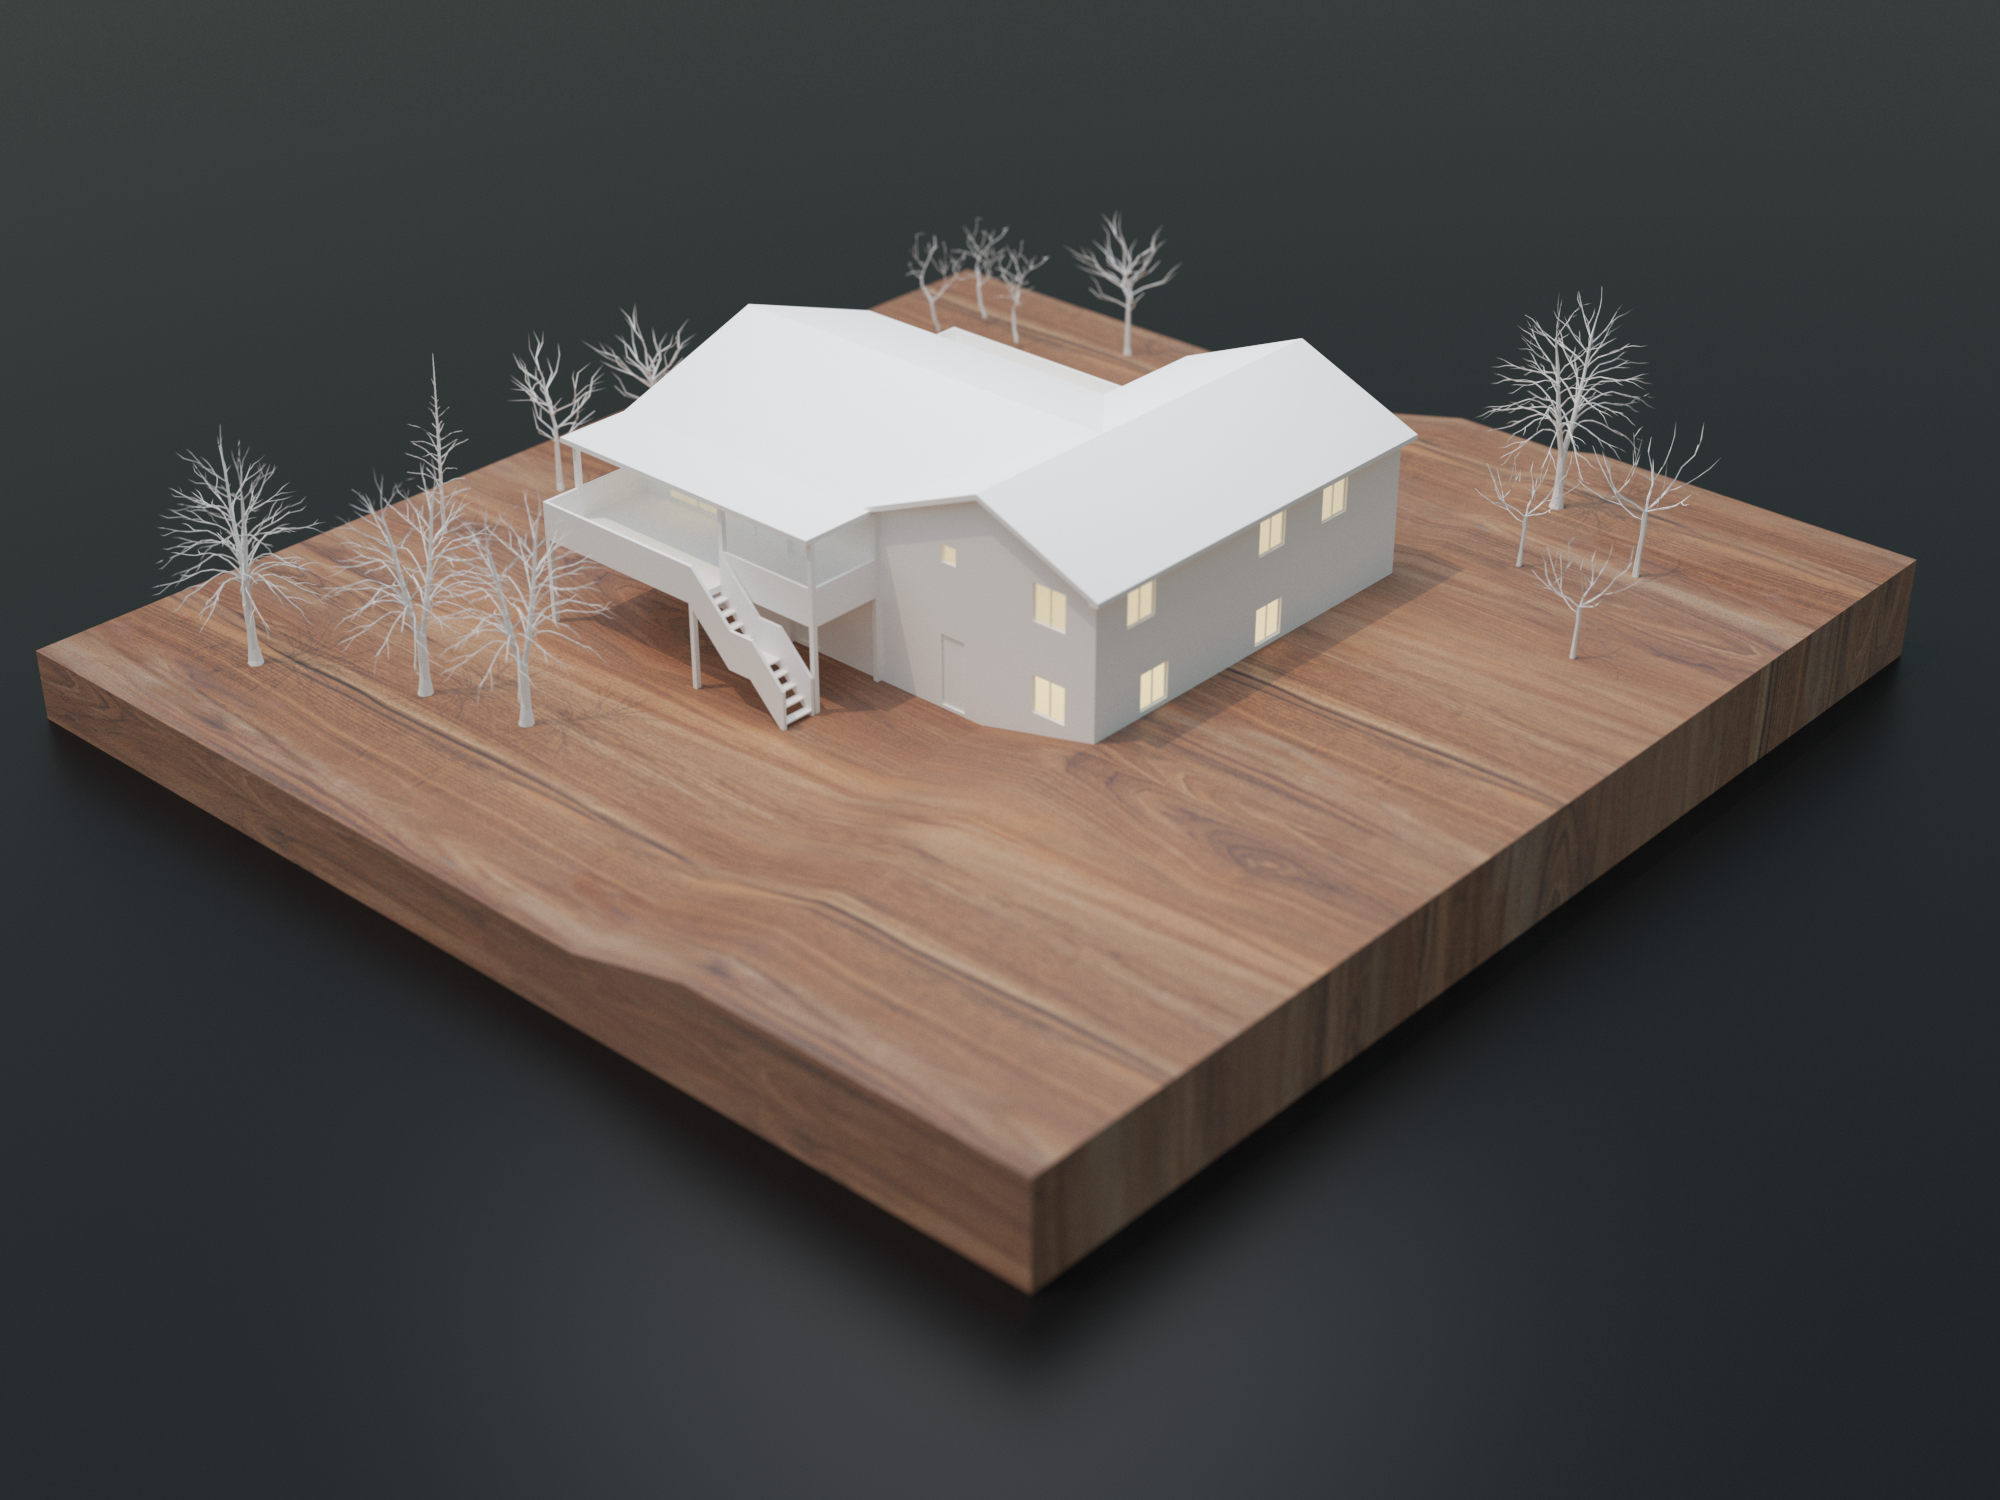
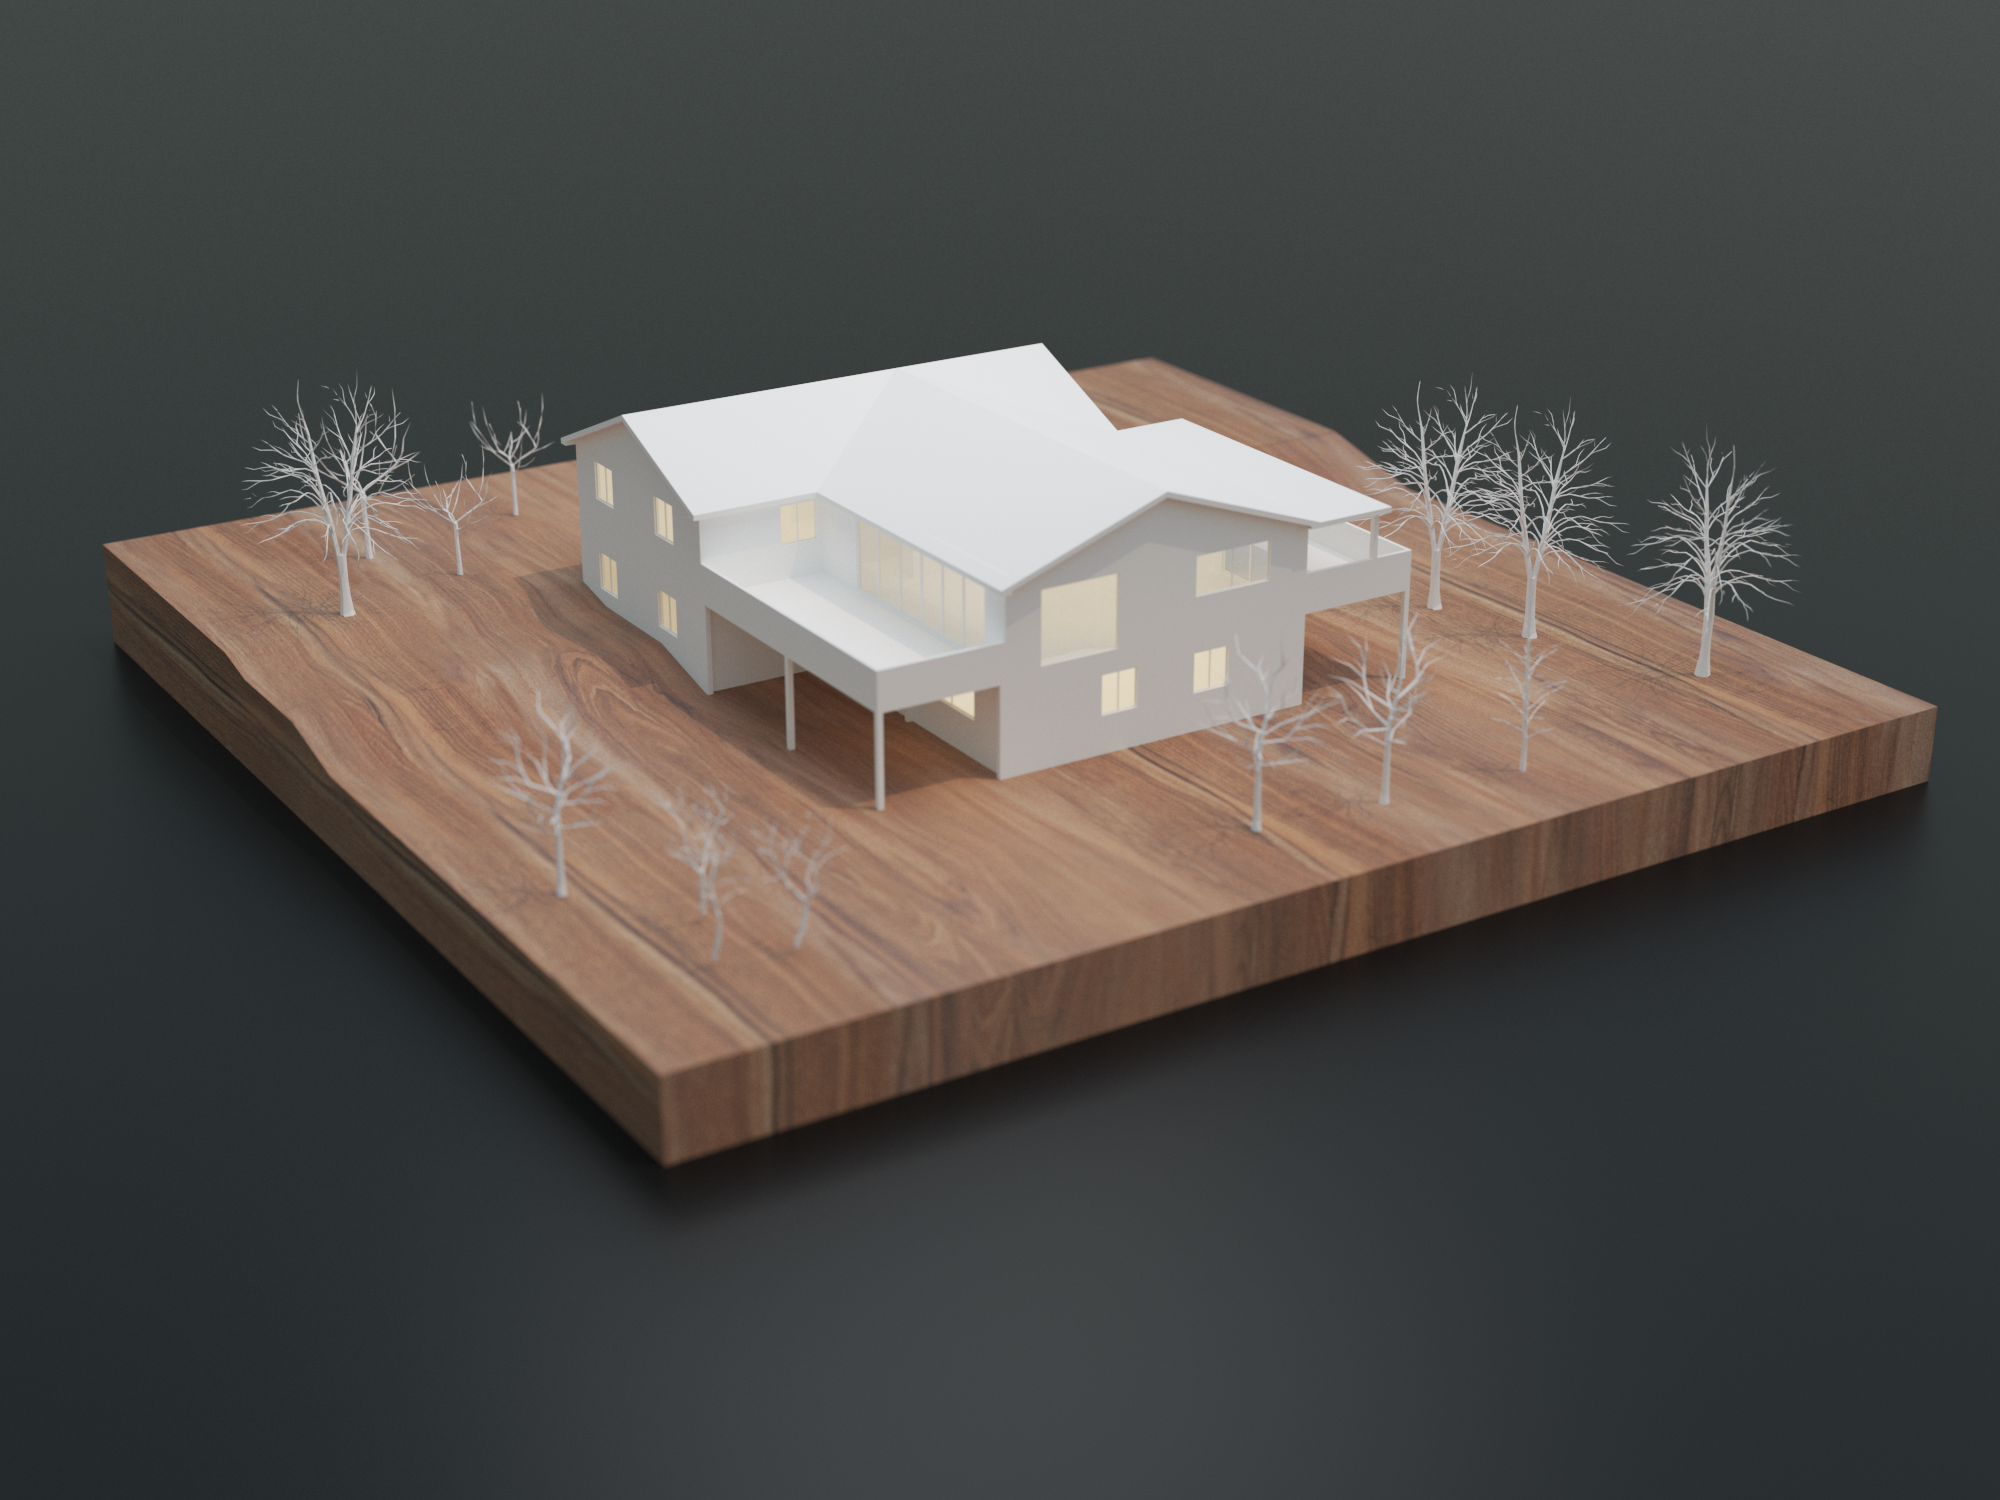
This project renovates an existing two-story house in Monticello, New York, reimagining its organization to better support family life while embracing the surrounding landscape. The original ground floor was transformed into a self-contained guest house, while the existing upper level became the family's private living quarters, creating a clear distinction between shared and intimate spaces.
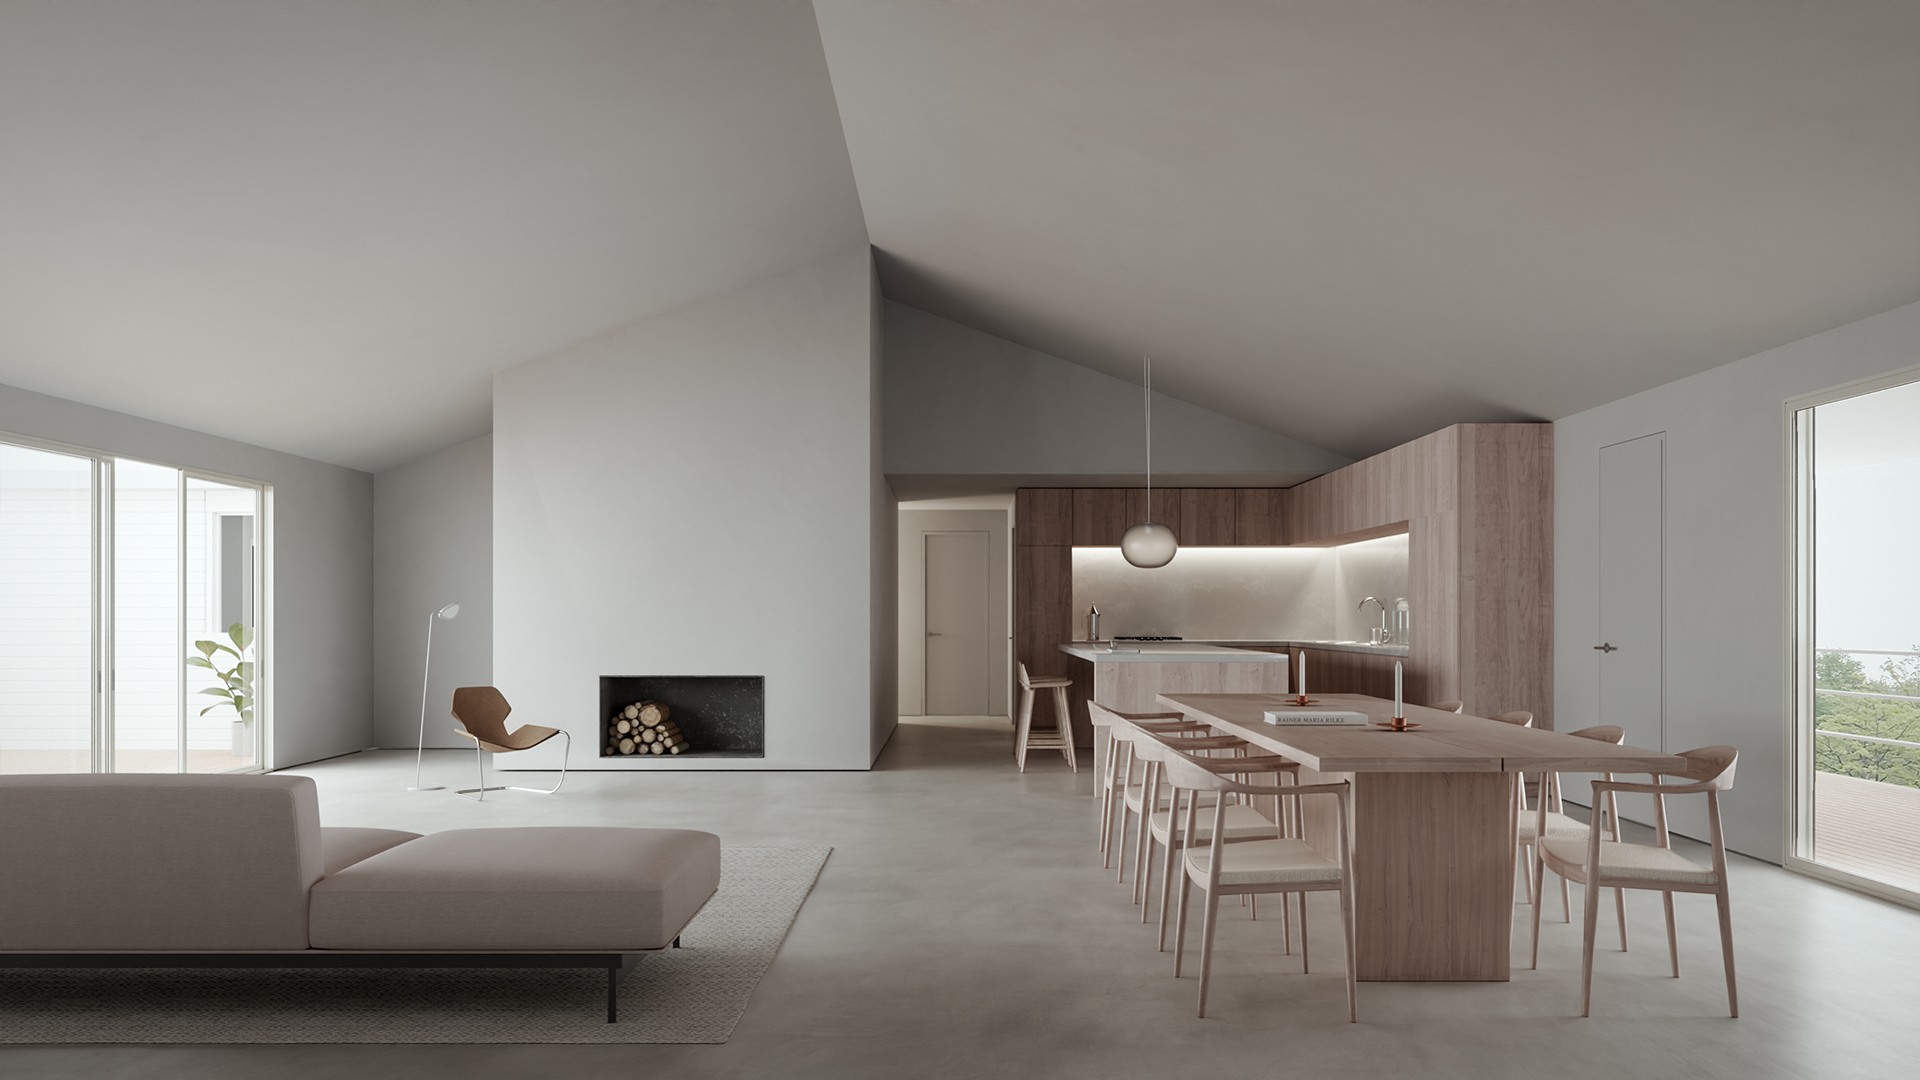
A new 30-by-30-foot addition houses the home's collective living, dining, and kitchen areas, establishing a bright and welcoming heart of the residence. Large, glazed openings frame views of the property's natural setting and strengthen the connection between interior and exterior, allowing the landscape to become an integral part of the everyday living experience.