Tamsen House
Southampton, New York
Design Development
Design Team
Fernando Fisbein
Collaborators
Renderings: BS ARQ
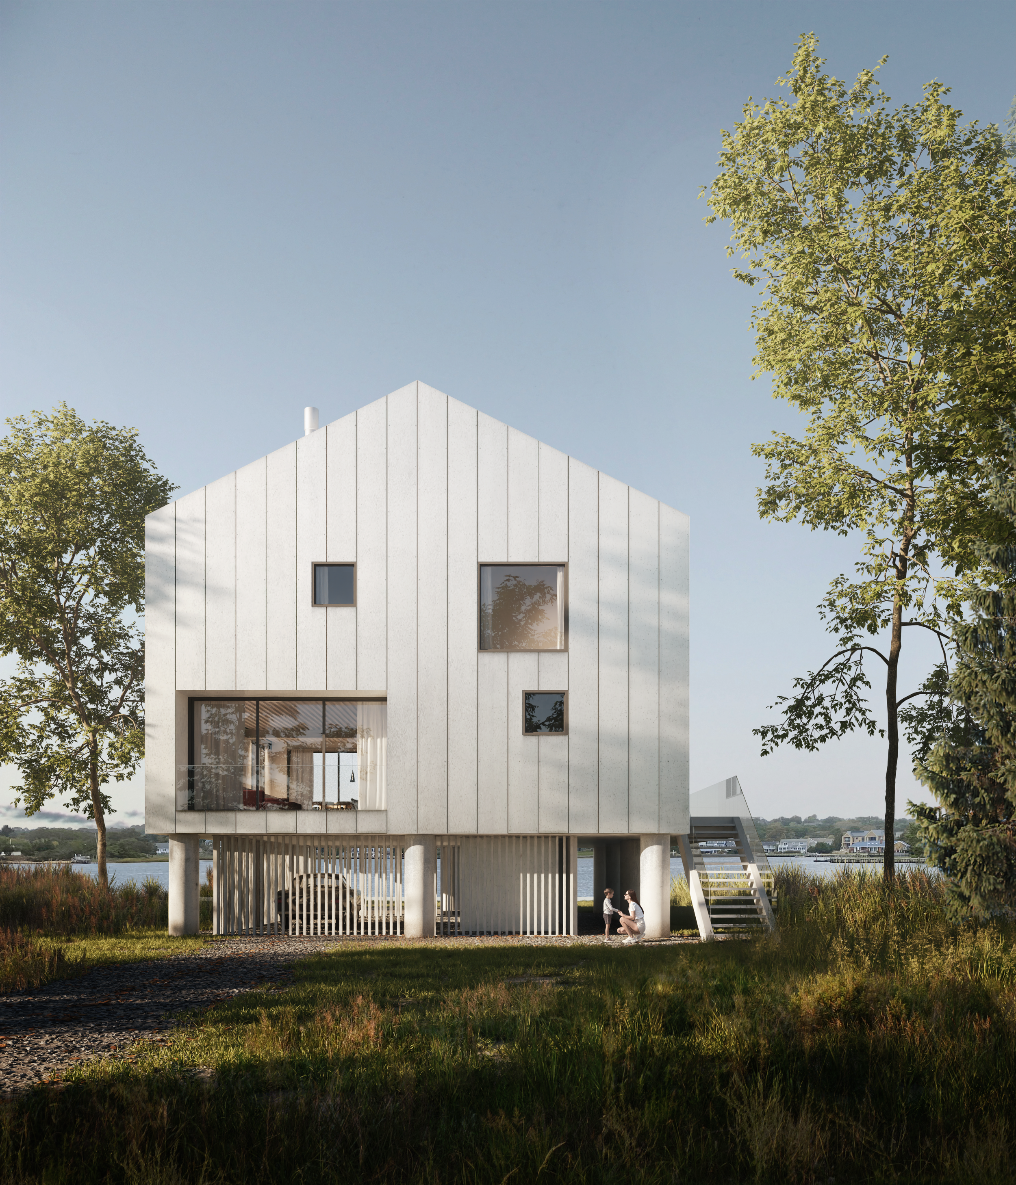
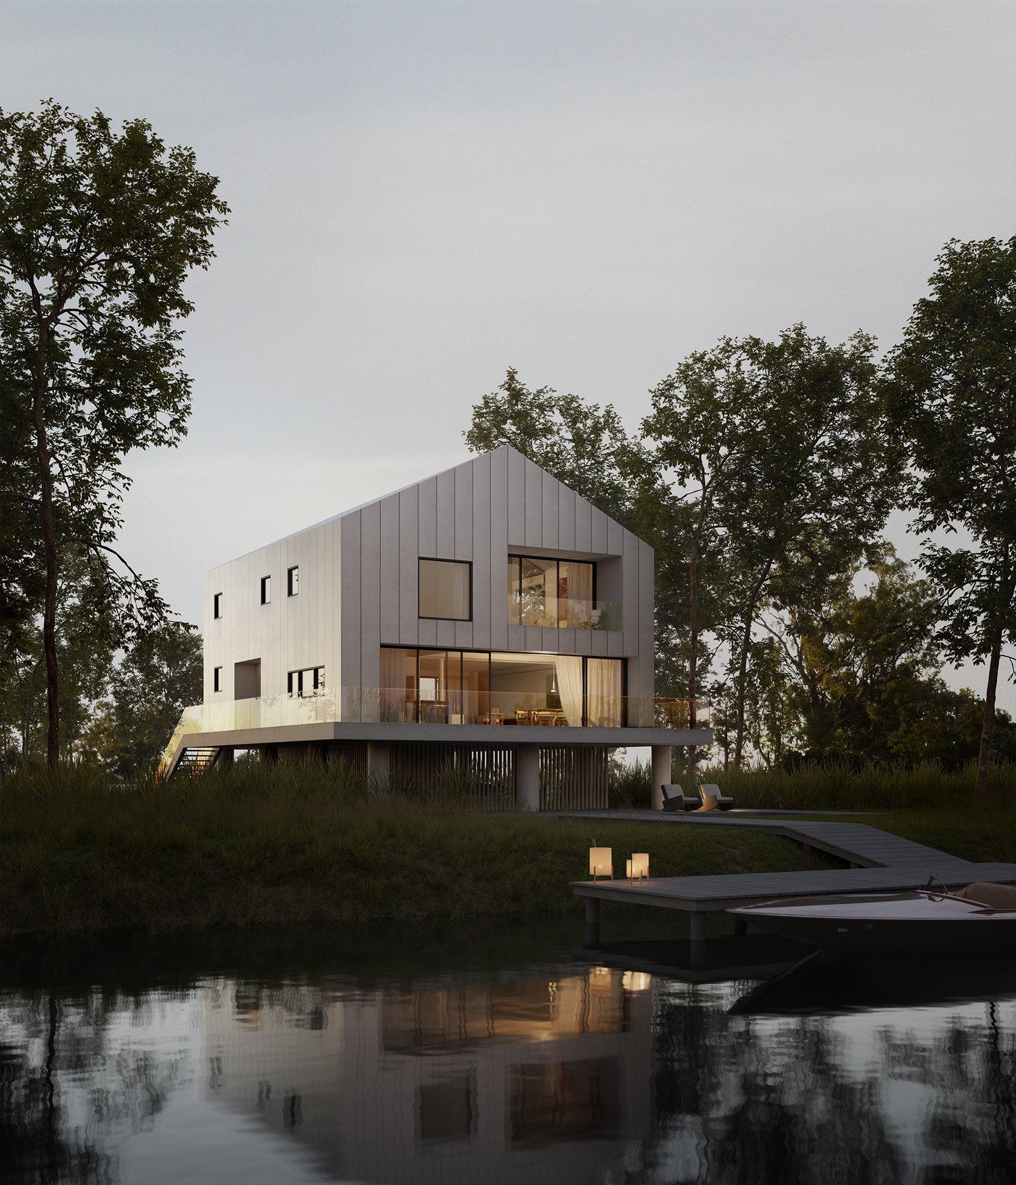
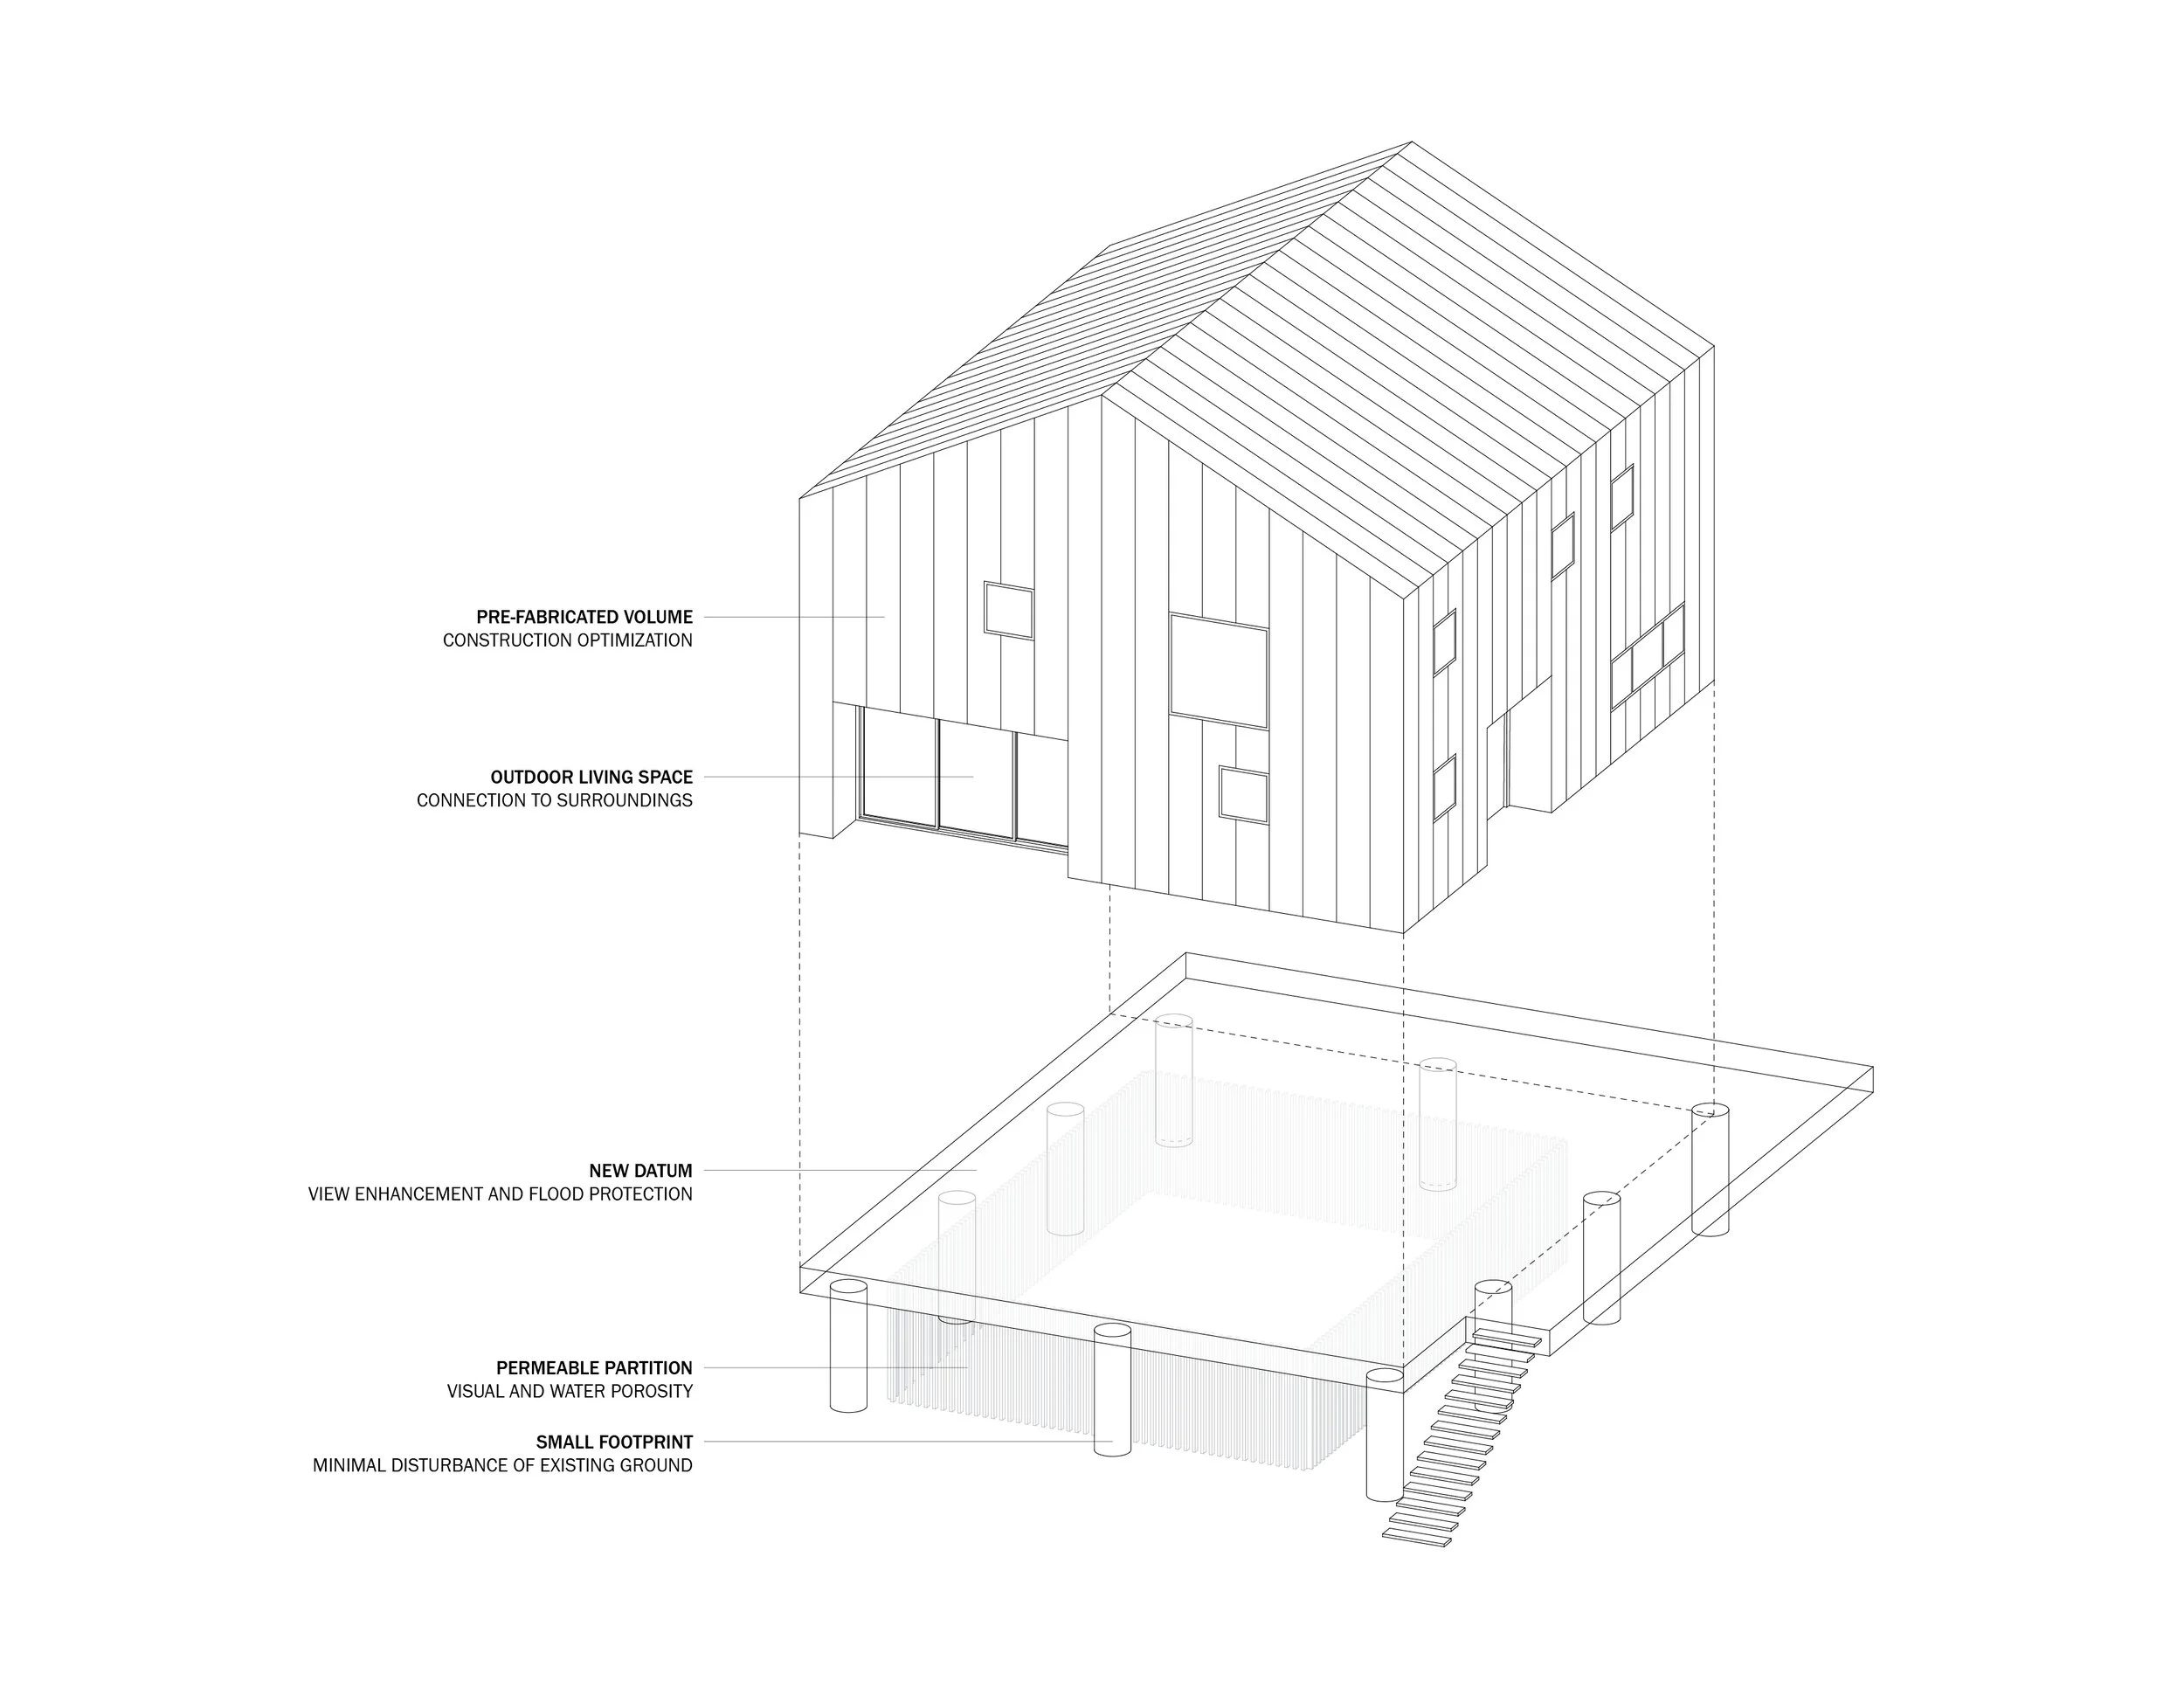
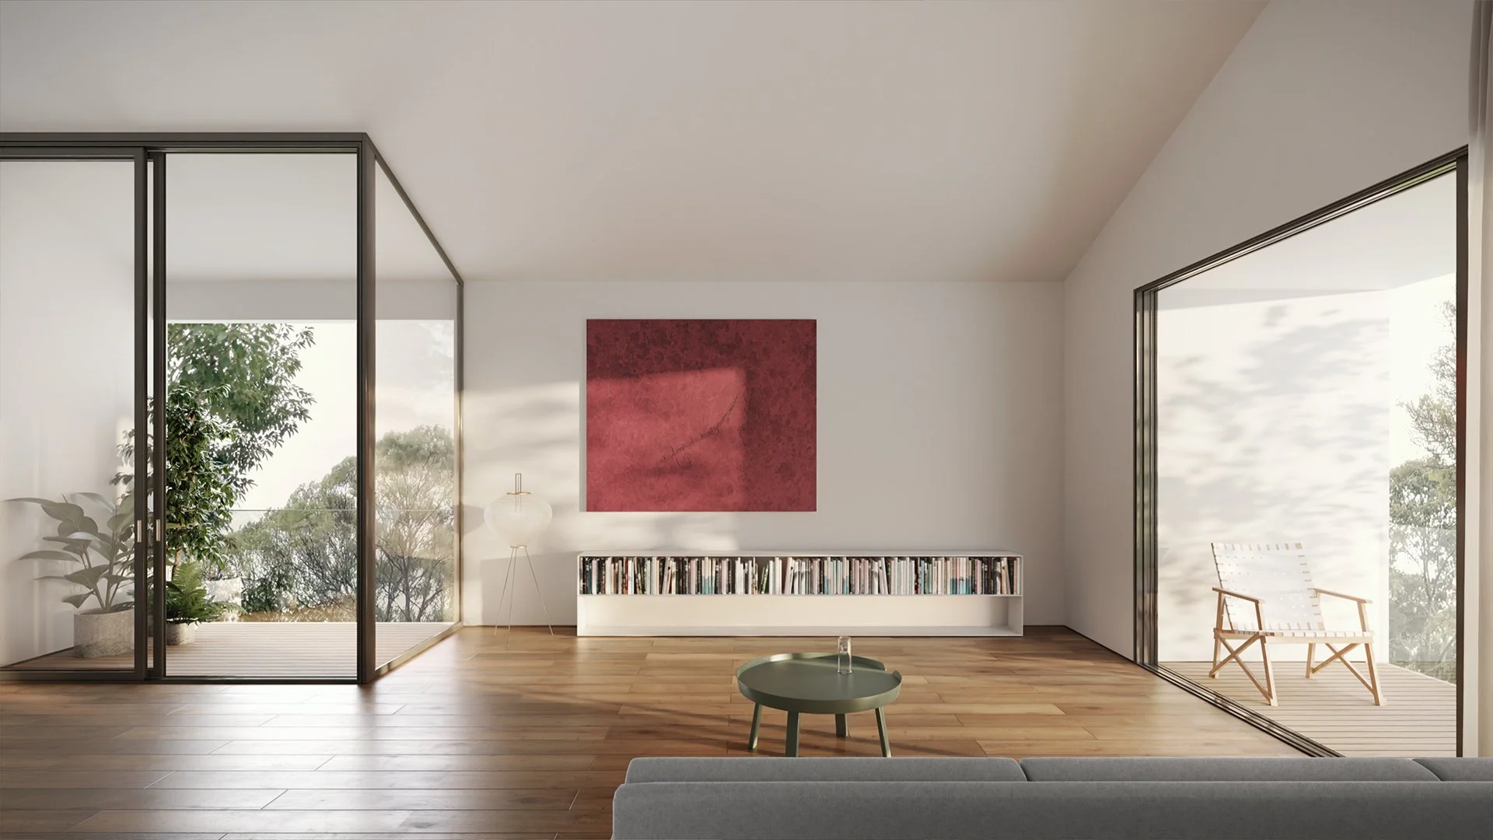
Located on a narrow site between two coastal ponds in Southampton, New York, this residence responds directly to the environmental challenges of its setting. To address flood risk and local zoning requirements, the house is elevated on a raised platform that establishes a new ground plane. Non-habitable spaces below are enclosed with permeable partitions that allow floodwaters to pass through while preserving visual connections across the site. Above, a simple monolithic volume with a zinc-clad sloped roof provides a durable response to the coastal climate.
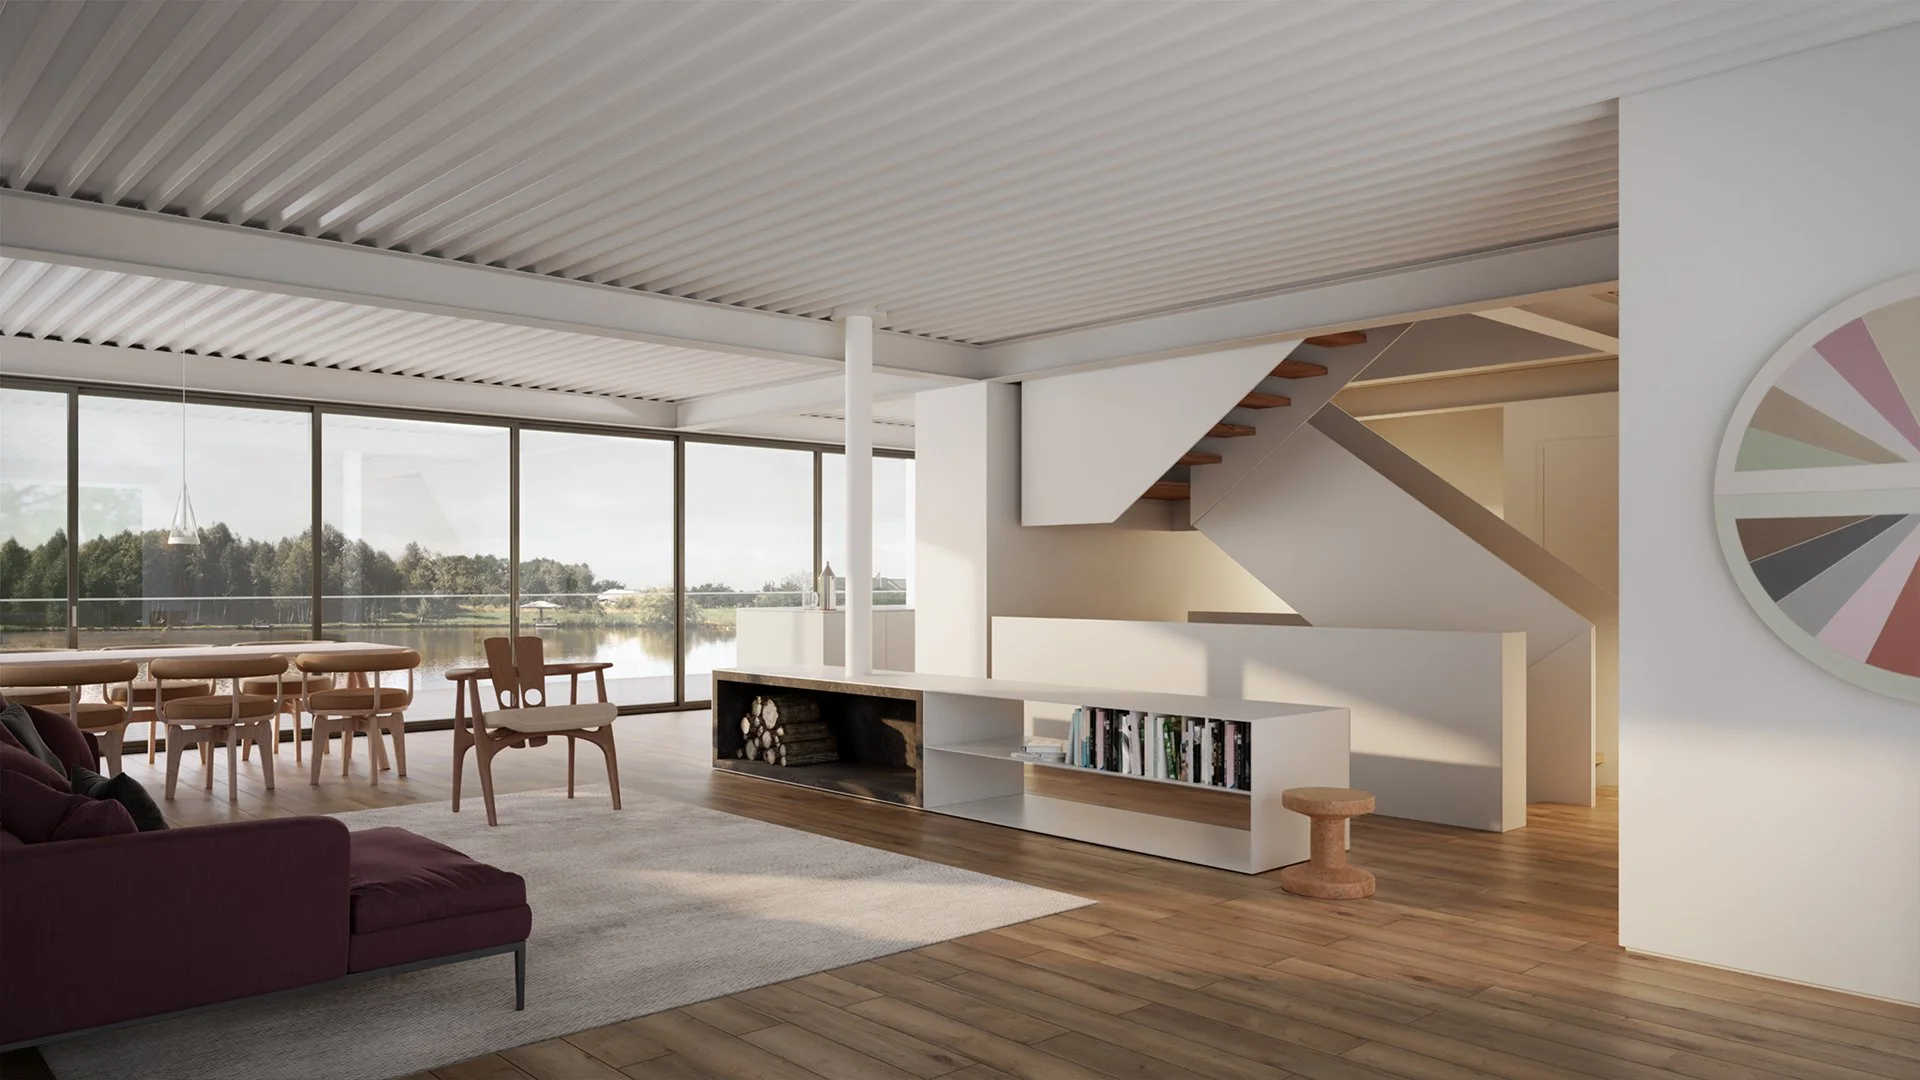
The design balances resilience with openness through a series of terraces carved into the elevated volume, framing views of the surrounding landscape and extending living spaces outdoors. Native vegetation is preserved to enhance the site's ecological value and reduce irrigation needs, while a strategy of minimal site disturbance, resilient construction, and prefabrication reflects a broader commitment to sustainable design and long-term environmental stewardship.
2023 Architizer A+Award
2021 AIA Tri-State Design Award
2021 AIA Long Island 57th Archi Award