One World School and Community Center
Brooklyn, New York
Invited Competition
Design Team
Fernando Fisbein
Collaborators
Structural Engineer: Murray Engineering
Civil Engineer: Derosier Engineering
Geotechnical Engineer: Ancora Engineer
MEP-FP, FA Engineer: ANZ Engineering
Sustainability Consultant: Atelier Ten
Acoustics, AV/IT/Sec Consultant: Shen Milsom & Wilke
Lighting Design: Dot Dash
Landscape Design: LVF Landscape Architects
Renderings: Campo Viz
Builder: Consigli
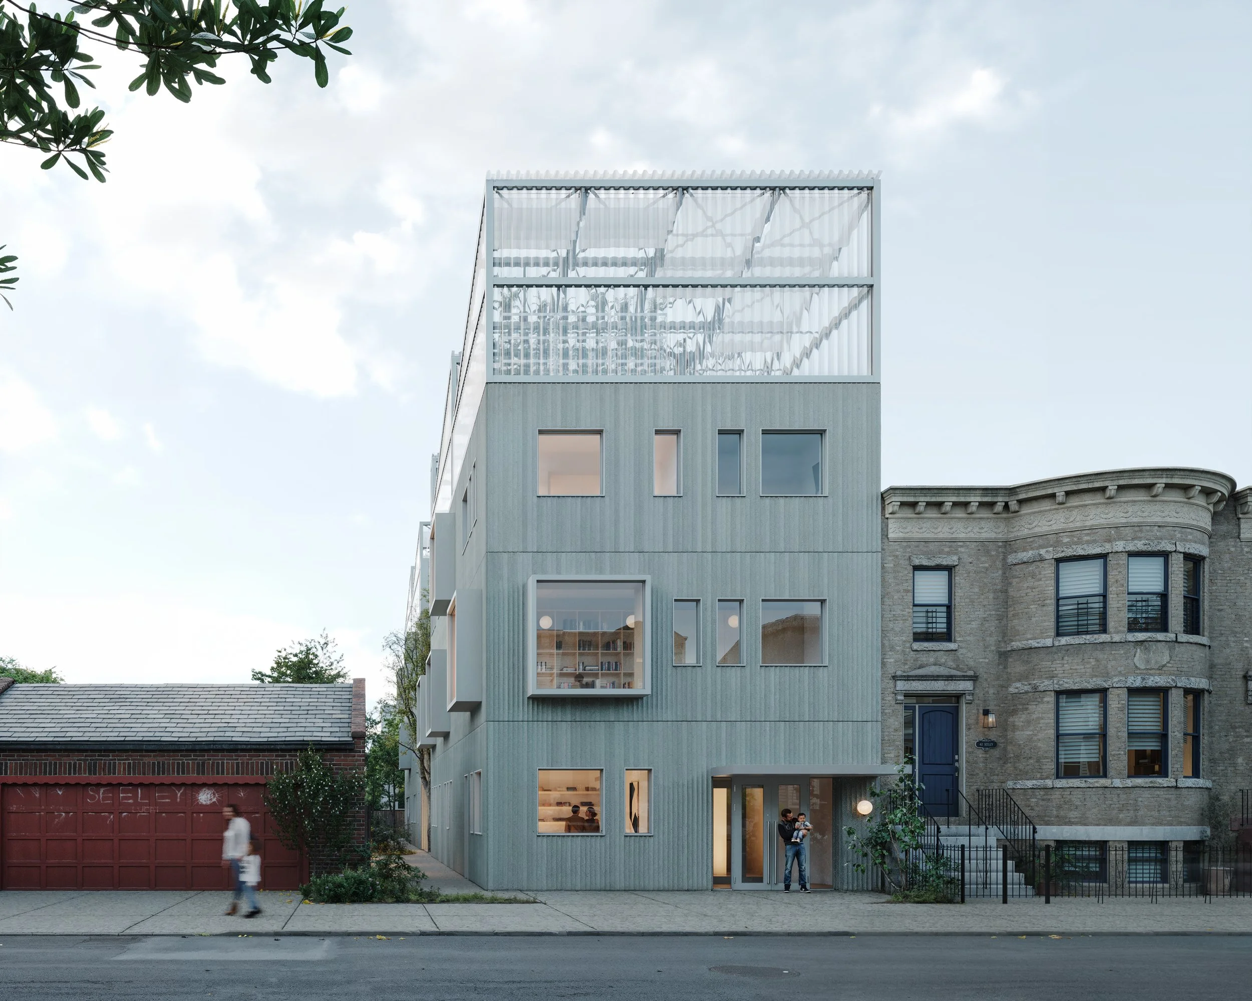
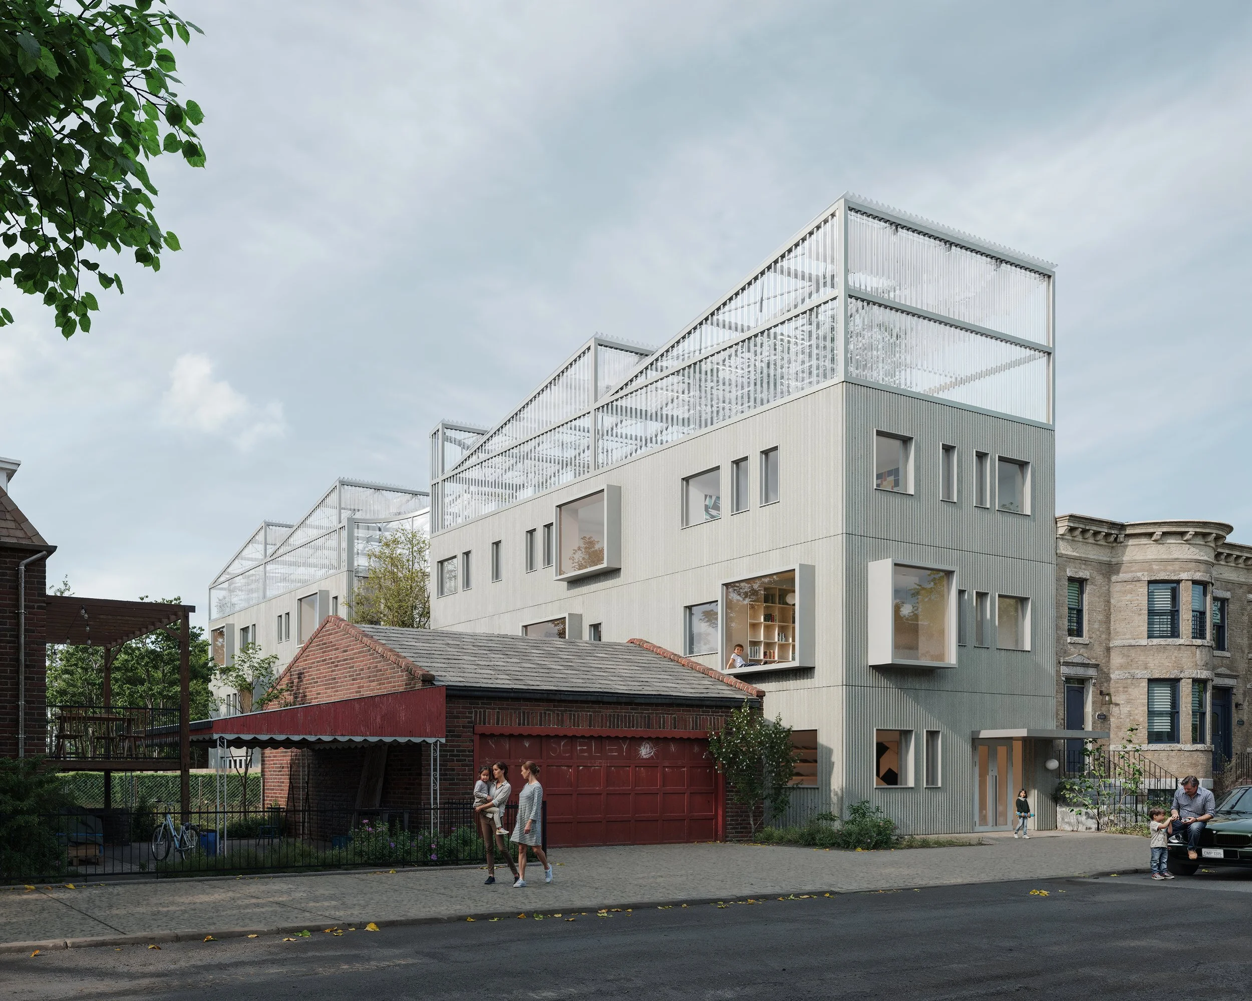
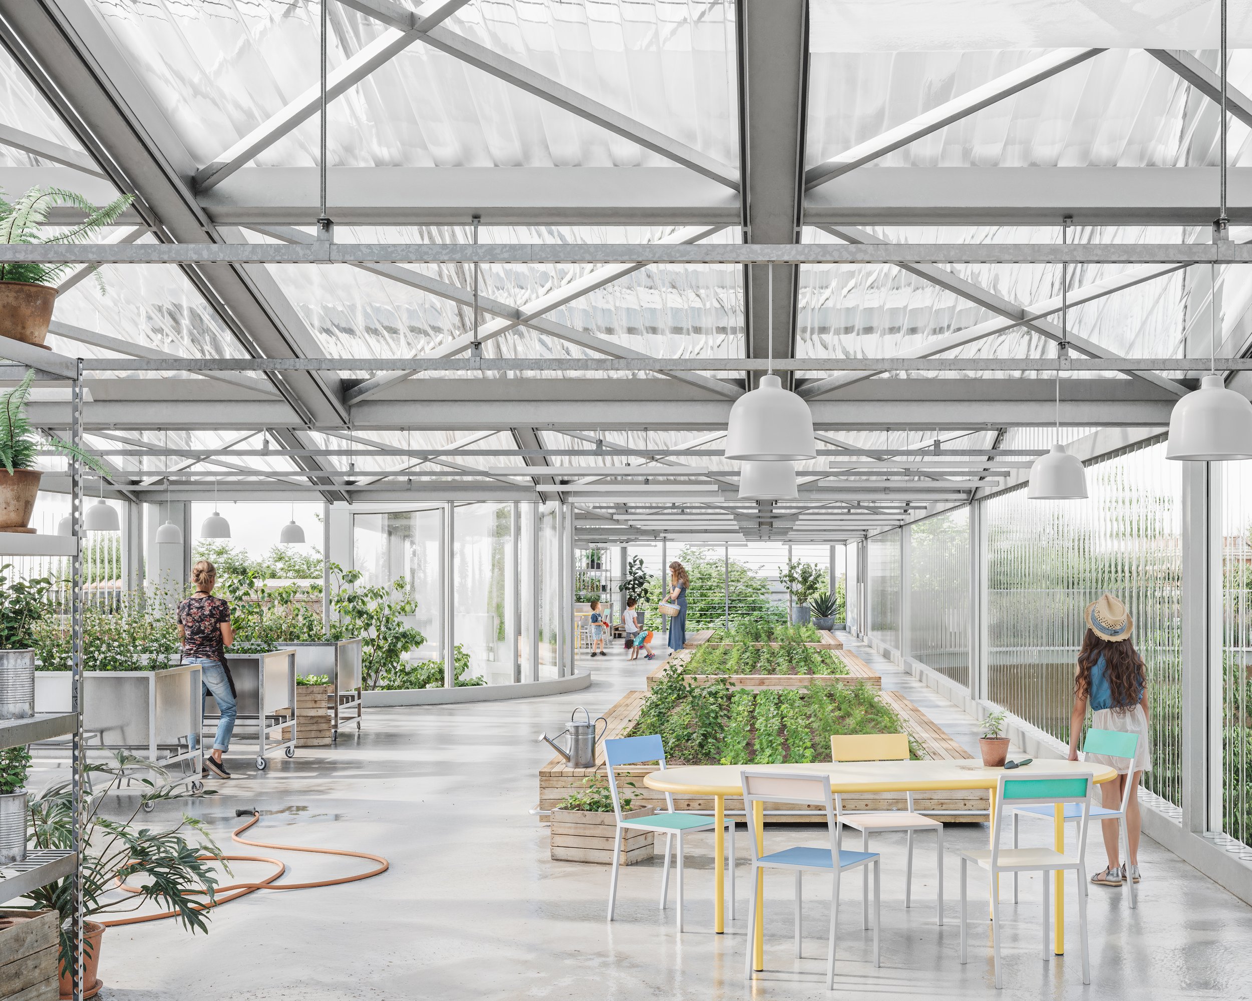
The school is envisioned as a safe, playful, and inspiring environment where learning is deeply connected to nature. The building preserves mature trees on site and is shaped around their natural geometry to create bright, interconnected spaces with abundant daylight, fresh air, and continuous visual connections between classrooms. By minimizing the building footprint, the design maximizes outdoor learning areas, including natural playgrounds, gardens, and a rooftop greenhouse that fosters environmental stewardship, hands-on education, and community engagement.
Inside, warm natural materials and flexible, interconnected spaces create an environment that is intuitive, welcoming, and inspiring. Every design decision supports curiosity, imagination, collaboration, and a strong sense of belonging, while embracing neurodiversity through thoughtful use of color, lighting, materials, wayfinding, and technology. The result is an inclusive learning environment where every student can thrive.